























In 2026, functional workspace design is moving beyond attractive desks and polished office images. It is becoming a practical response to changing work patterns, employee wellbeing, and limited floor space. Hybrid teams need quiet focus areas, reliable video rooms, informal meeting corners, and furniture that adapts throughout the day. A workspace should support real behavior, not an idealized schedule.
Workplace psychologist Dr. Craig Knight has emphasized the value of personal control, stating, “If you have no control over your environment, you are more stressed.” This idea gives functional workspace design a human foundation. Employees may need to adjust lighting, move a screen, change seating, or protect a short period of silence. Small choices matter. Sometimes, more flexibility creates more visual noise. That tension deserves attention.
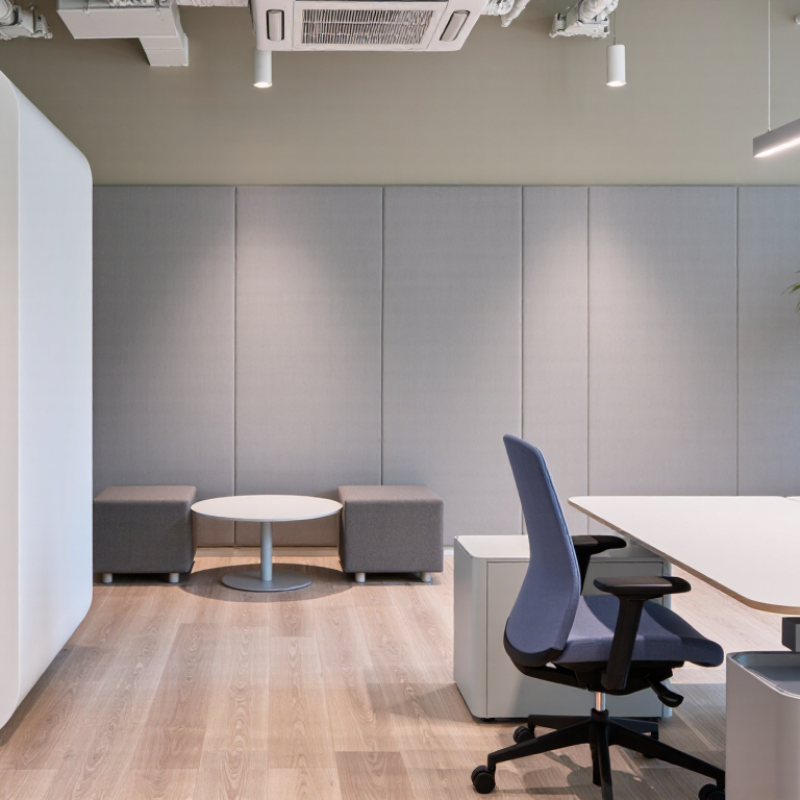
The leading designs for 2026 will likely combine modular planning, acoustic comfort, ergonomic technology, biophilic details, and measurable space performance. Picture a desk with cable-free charging, a nearby plant, soft acoustic panels, and a chair that supports several hours of focused work. Then question the layout. Does it help people concentrate, or simply photograph well?
Reliable design decisions should come from observation, employee feedback, occupancy data, and post-use evaluation. Trends can inspire. Evidence should decide. Even experienced teams may misjudge what workers need. That is not failure. It is a reason to keep testing, refining, and listening.
2026 Top Functional Workspace Design Trends?
Hybrid work is now a design requirement, not a temporary adjustment. WFH Research reports that 28% of U.S. workdays were performed at home. That figure changes how teams use offices, meeting rooms, and personal desks. A workspace may feel busy at 9 a.m., then strangely empty after lunch.
Designers should plan for movement, not fixed seating. Create quiet rooms with acoustic panels, small focus desks, and reservable project tables. Provide clear video backgrounds and stable lighting for remote meetings. Gallup’s 2024 workplace research also found that many hybrid employees prefer working partly from home. Office attendance still matters, but the reason must be visible.
Tips: Measure real behavior for four weeks before changing layouts. Track desk use, meeting-room demand, noise complaints, and peak arrival times. Use modular furniture, movable screens, and power access near every seat. Do not overbuild collaboration zones. They can become expensive empty stages. I have seen teams request more lounges, then quietly return to quiet corners. That contradiction deserves attention. WFH Research, Gallup, and local occupancy data should guide the final plan, not attractive renderings alone.
Functional workspace design in 2026 must support people who work beside AI, not merely people who use laptops. A 2024 global workplace report found that 75% of knowledge workers use AI during work. That figure changes the workpoint itself. Desks need reliable power, strong connectivity, adjustable lighting, and acoustic control for focused conversations. A small monitor arm can keep dashboards at eye level. A nearby writable surface can help teams question automated recommendations.
The 2024 Future of Jobs Report expects technology-related skills to remain among the fastest-growing capabilities through 2027. Workpoints should therefore support learning in short, practical bursts. Include movable screens, shared display points, and comfortable perches for five-minute coaching sessions. Privacy still matters. Use partial-height panels, directional sound absorption, and clear storage for confidential documents. Open plans alone are not AI-ready.
The detail many projects miss is recovery time. AI can accelerate decisions, but it can also create constant checking. Designers should provide low-stimulation seats away from screens and notification noise. Not every employee needs the same setup. That assumption is weak. A 2024 workplace experience survey also found that employees value choice between collaborative and concentrated settings. Test the plan with real users, measure noise and desk usage, then revise the layout. A beautiful pilot can still fail on a busy Tuesday.
Functional workspace design in 2026 is moving beyond attractive furniture. It is becoming a health decision. Harvard-led research reported 61% higher cognitive scores in greener office environments than in conventional spaces. Better ventilation, daylight, and lower pollutant levels supported sharper thinking during testing. These findings offer a useful direction, not a guaranteed result for every workplace.
A practical office might place desks near windows, while screens face away from direct glare. Operable windows can support fresh air, when outdoor conditions allow. Quiet rooms help employees handle calls, analysis, or recovery breaks. Natural materials, softer lighting, and adjustable chairs can reduce daily physical strain. Small details matter. A poorly placed printer can still create noise and distraction.
Tips: Measure indoor carbon dioxide and temperature regularly. Keep walkways clear and provide several posture options. Use plants thoughtfully, but do not treat them as a substitute for ventilation. Ask employees which areas feel tiring or distracting. Their feedback may reveal problems that a design plan misses. A healthier office is not automatically a productive one. Some open layouts still interrupt concentration, and flexible seating may feel unstable to certain teams. Good design should be tested, adjusted, and questioned over time.
2026 Top Functional Workspace Design Trends?
The International Energy Agency reports that buildings consume about 30% of global energy. Workspaces are part of this demand, especially through heating, cooling, lighting, and equipment. Design decisions now need measurable energy outcomes, not only attractive interiors.
In workplace energy audits, waste often appears in ordinary details. Lights remain on in empty meeting rooms. Cooling runs beside open windows. Screens stay active after everyone leaves. Functional design can address these habits with daylight controls, occupancy sensors, zoned ventilation, and adjustable temperature settings. Simple feedback displays can show daily energy use near shared kitchens or entrances. People respond better when the impact is visible.
Flexibility matters too. Modular desks and movable partitions can support changing team sizes without major construction. Reused materials may reduce replacement waste, but their durability must be checked carefully. A low-carbon office can still feel uncomfortable. Poor acoustics, glare, or stale air may push workers toward remote work and increase building inefficiency elsewhere. That trade-off deserves honest measurement.
Small changes count.
Facility teams should compare energy data with comfort surveys each month. They should record indoor temperature, lighting complaints, equipment schedules, and unused floor area. Targets may need revision. Some solutions look efficient on paper but fail during busy hours. The strongest 2026 workspaces will remain practical, adaptable, and willing to question their own assumptions.
Evidence-based design priorities for lower-carbon, healthier and more adaptable workspaces
| Design trend | Functional design focus | Verified data point | 2026 workspace application | Reference |
|---|---|---|---|---|
| Energy-aware whole-building design | Reduce operational energy through passive design, efficient systems and integrated controls. | Buildings account for approximately 30% of global final energy consumption and around 26% of global energy-related emissions. | Set energy-use intensity targets before selecting finishes, furniture or equipment; combine envelope, lighting, ventilation and controls in one plan. | International Energy Agency, “Buildings” sector analysis, 2022–2023 |
| Passive solar and high-performance envelopes | Use orientation, shading, insulation, airtightness and high-performance glazing to reduce heating and cooling loads. | Space-heating demand represents roughly one-third of building energy use globally, making thermal performance a major efficiency opportunity. | Prioritize external shading, solar-control glazing and zoned thermal areas before increasing mechanical capacity. | International Energy Agency, “Buildings” and “Space Heating” tracking reports |
| Efficient electric heating and cooling | Replace inefficient fossil-fuel heating where practical and use reversible, zoned electric systems. | Heat pumps can deliver approximately 3–5 units of heat for each unit of electricity under suitable operating conditions. | Create smaller thermal zones for meeting rooms, focus rooms and shared areas instead of conditioning the entire floor equally. | International Energy Agency, “The Future of Heat Pumps,” 2022 |
| Low-energy lighting and daylighting | Combine daylight access, task lighting, dimming and occupancy-based controls. | LED lighting uses at least 75% less energy and lasts up to 25 times longer than incandescent lighting. | Use perimeter work settings for daylight, reduce unnecessary ambient illumination and provide user-controlled task lighting. | U.S. Department of Energy, “LED Lighting” guidance |
| Demand-responsive workspace controls | Match lighting, ventilation and temperature to real occupancy and operating schedules. | Buildings are responsible for approximately 30% of global energy demand, so reducing unoccupied operation has system-level value. | Install occupancy sensing, scheduling, sub-metering and simple user dashboards for meeting rooms and collaboration zones. | International Energy Agency, “Buildings” sector analysis |
| Healthy indoor air quality | Provide effective ventilation and filtration while avoiding unnecessary over-ventilation. | The World Health Organization guideline for PM2.5 is 5 µg/m³ annual mean and 15 µg/m³ 24-hour mean. | Monitor carbon dioxide as a ventilation indicator, filter outdoor pollutants and separate high-occupancy areas from quiet work zones. | World Health Organization, “Global Air Quality Guidelines,” 2021 |
| Adaptive and hybrid-ready layouts | Support focused work, collaboration, video meetings, learning and informal interaction without permanent overprovisioning. | The share of people working mainly from home in OECD countries increased from approximately 16% in 2019 to around 37% in 2021, before declining as workplaces reopened. | Use movable partitions, modular furniture, reservable rooms and multi-use zones that can be reconfigured as attendance changes. | OECD, “Teleworking in the COVID-19 Pandemic” and related labour-market analysis |
| Circular materials and design for disassembly | Extend product life, enable repair and separate components for reuse or recycling. | The construction sector generates approximately one-third of global waste. | Specify mechanically fixed floor, wall and furniture systems; maintain material inventories and design for future refurbishment. | United Nations Environment Programme, “2022 Global Status Report for Buildings and Construction” |
| Low-carbon material selection | Reduce embodied emissions through material efficiency, reuse and verified environmental declarations. | Buildings and construction account for approximately 37% of global energy- and process-related CO₂ emissions. | Compare whole-life carbon, prioritize reused components and reduce high-impact finishes, unnecessary fit-out layers and replacement cycles. | United Nations Environment Programme, “2022 Global Status Report for Buildings and Construction” |
| Water-efficient workplace infrastructure | Reduce potable-water demand and the energy used for water heating, pumping and treatment. | Buildings account for approximately 30% of global energy use; domestic hot water is a significant end use in many non-residential buildings. | Use low-flow fixtures, leak detection, efficient hot-water distribution and landscape designs that reduce irrigation demand. | International Energy Agency, “Buildings” sector analysis; United Nations Environment Programme building-efficiency guidance |
Note: Global figures are rounded estimates reported in the cited international assessments; actual performance varies by climate, building type, operating schedule and energy mix.
Greener offices have been linked with 61% higher cognitive scores in one study. Better ventilation, daylight, and fewer pollutants may help. Results can vary between workplaces.
Place desks near windows when possible. Keep screens away from direct glare. Window access should depend on outdoor air quality and weather.
Adjustable chairs, softer lighting, and natural materials can improve daily comfort. Provide several posture options. One chair setting will not suit everyone.
Create quiet rooms for calls, analysis, and recovery breaks. Keep printers away from focused work areas. Open layouts may still interrupt concentration.
Check carbon dioxide and temperature regularly. Review lighting complaints and stale-air reports. Numbers help, but employee feedback reveals hidden problems.
Use daylight controls, occupancy sensors, and zoned ventilation. Turn off lights and screens in empty rooms. Small changes count.
No. Plants can improve the atmosphere visually, but they cannot replace fresh-air systems. Ventilation still needs measurement and maintenance.
Modular desks and movable partitions can support changing team sizes. Reused materials may reduce waste when they remain durable. Cheap replacement cycles weaken the benefit.
Compare energy data with comfort surveys each month. Track temperature, complaints, equipment schedules, and unused floor area. Measure, then adjust. Some efficient ideas fail during busy hours.


Paul Downs Cabinetmakers
401 E. 4th St. Bridgeport, PA 19405
