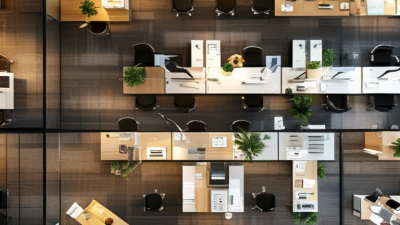
2026 Top Office Layout Planning Trends for Global Buyers
Office layout planning is entering a more practical, evidence-led phase in 2026. Global buyers now expect workplaces to support focused work, teamwork, employee wellbeing, and measurable business value. The Gensler Research Institute’s 2024 Global Workplace Survey shows that employees still need offices for collaboration, learning, and social connection. However, many offices remain dominated by fixed desks and underused meeting rooms. That mismatch is expensive and increasingly visible.
Recent JLL Global Occupier Sentiment research also indicates that many organizations expect office attendance to grow, even as hybrid work remains important. This creates a difficult planning question. How can one floor serve a quiet analyst, a visiting client, and a five-person project team? Effective layouts may include acoustic booths, movable partitions, adaptable meeting rooms, shared touchdown desks, and comfortable recovery areas. The details matter. A power outlet beside a lounge seat can influence daily usability more than an impressive reception desk.
Sustainability is also becoming a purchasing requirement. The World Green Building Council continues to emphasize energy efficiency, material transparency, indoor air quality, and occupant wellbeing. Buyers should therefore assess lighting controls, low-emission materials, ventilation performance, and furniture durability. These choices affect operating costs and employee experience.
Still, no global template fits every market. Cultural habits, lease conditions, building systems, and local work patterns can change the result. Some recommendations remain provisional. Pilot zones, occupancy measurements, and employee feedback should guide final decisions. The strongest 2026 office layout planning strategies will combine professional design expertise with honest post-occupancy evaluation.
Definition and Scope of Office Layout Planning in 2026
2026 Top Office Layout Planning Trends for Global Buyers
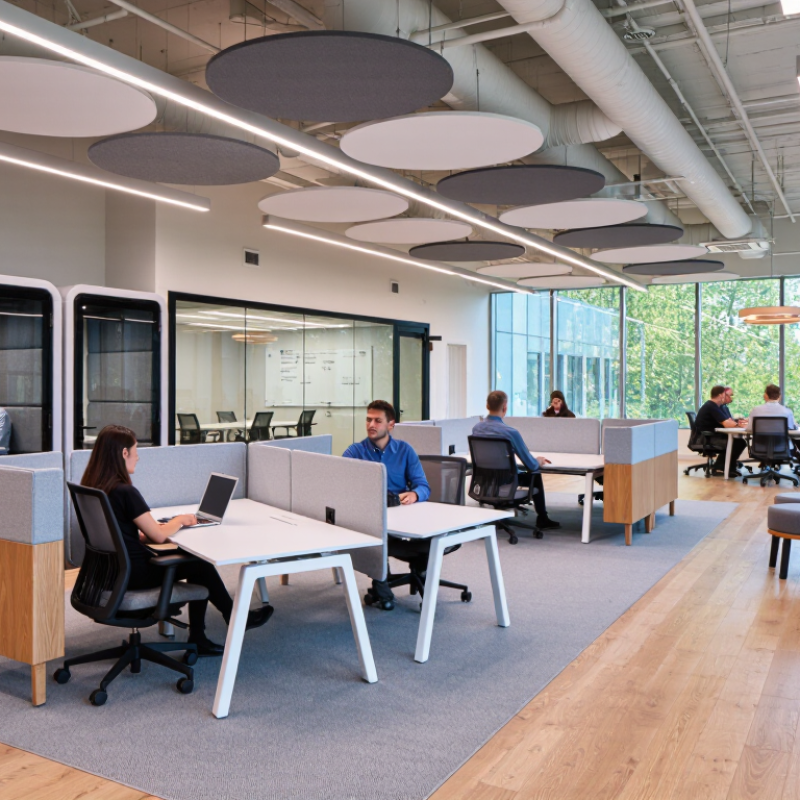
Office layout planning in 2026 means more than placing desks efficiently. It defines how people work, meet, focus, recover, and move through a workplace. The scope includes zoning, furniture density, lighting, acoustics, accessibility, technology, safety, and future expansion. Flexible areas now support hybrid meetings, quiet work, teamwork, and short-term projects. Yet flexibility can become confusing when every space has several purposes. Clear signs and simple booking rules still matter.
Experienced planners begin with workplace data, not attractive floor plans. They study attendance patterns, team routines, noise complaints, and unused rooms. Global buyers should also consider local work cultures, building standards, climate, and maintenance skills. A layout may look efficient on paper but fail when storage is distant or video calls echo. Post-occupancy reviews can reveal these problems. No plan is perfect. Good planning leaves room for correction.
Tips:
Measure actual behavior for several weeks before fixing seat numbers. Test one small zone before wider installation. Keep private rooms near collaborative areas, but protect confidential conversations. Choose durable materials that local teams can clean and repair. Ask employees what feels inconvenient; their answers may challenge the original brief.
Key Workplace Trends Shaping Global Office Design
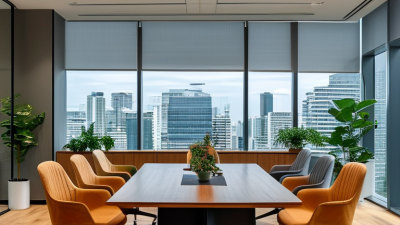
In 2026, office planning will focus less on fixed seating and more on daily work patterns. A 2024 global workplace survey found that employees need separate settings for concentration, collaboration, learning, and social connection. One room cannot support every task well. Office layouts should therefore include quiet booths, small project rooms, open lounges, and adaptable meeting areas. Keep circulation routes clear. Add writable walls and movable tables.
Hybrid work is also reshaping space decisions for global buyers. A 2024 international occupier survey reported that more than 80% of organizations use structured hybrid policies. This reduces demand for permanent desks, but it increases demand for reliable team zones. A team may need twelve desks on Tuesday and four on Friday. Flexible neighborhoods can respond better than empty rows of workstations. The model is not flawless. Shared desks may frustrate employees without clear storage or cleaning standards.
Sustainability must become a measurable design requirement, not a decorative claim. The 2024 Global Status Report for Buildings and Construction stated that buildings consume about 32% of global energy and create roughly 34% of energy-related carbon emissions. Buyers should request daylight analysis, low-energy lighting, durable materials, and adaptable partitions. Sensors can track occupancy, but data should guide decisions rather than control people. Some offices still install complex technology before understanding user behavior. That sequence deserves another review. A practical test space, monitored for several weeks, can reveal noise problems, unused zones, and uncomfortable furniture before full-scale installation.
Planning Office Zones for Collaboration, Focus, and Flexibility
Planning office zones for collaboration, focus, and flexibility requires more than moving desks. The 2024 Global Workplace Survey found that employees perform better when offices provide varied settings, not one universal layout. Create central collaboration zones with writable walls, movable tables, and reliable video facilities. Place them away from quiet work areas. Add small focus rooms nearby, with acoustic panels, soft lighting, and adjustable desks. Keep circulation clear and natural.
The 2024 Global Occupier Sentiment Survey reported that many offices still use less than half of their available capacity on typical days. This supports flexible planning, but not endless empty space. Use modular furniture and shared project tables. Design some rooms for two people today and six people tomorrow. Add lockers, touchdown counters, and bookable focus booths. These details help international teams work across changing schedules.
Do not overdesign every square meter. A perfect plan is unlikely. Employee behavior will expose weak assumptions. A quiet room beside a coffee point may fail. A large meeting zone may remain unused. Test one neighborhood first, then measure occupancy, noise complaints, booking patterns, and employee feedback. The 2023 Work Trend Index reported that 87% of employees felt productive at work, while many leaders struggled to assess productivity. That gap makes observation essential. Plan for correction, not certainty.
Adapting Office Layouts to Regional Needs and Global Standards
Global office planning in 2026 should balance regional habits with consistent workplace standards. A single global template is a seductive mistake. Office density, meeting culture, privacy expectations, and commuting patterns differ widely. A 2024 international workplace survey found that employees value choice across focused, social, and collaborative settings. This supports a varied floor plan, not rows of identical desks.
Regional adaptation should remain measurable. In humid climates, planners may prioritize shaded windows, quiet air circulation, and durable finishes. In colder regions, entrance zones need stronger thermal separation. Local accessibility rules must guide aisle widths, ramps, lighting, and emergency routes. Global standards can then unify safety, inclusive design, indoor air quality, and digital connectivity. The International Energy Agency reported that buildings represented about 30% of global final energy consumption in 2022. Efficient zoning matters. So does user comfort.
Tips: Start with a local workplace survey before drawing walls. Test one neighborhood with movable furniture. Track seat use, noise complaints, meeting-room demand, and employee feedback for eight weeks. The World Green Building Council has reported that people-related costs can represent roughly 90% of business operating costs. Small layout errors may therefore become expensive. Yet occupancy data can mislead when teams visit on different days. Recheck assumptions each quarter. Do not optimize only for maximum desk count. A crowded plan may reduce trust, concentration, and retention. Global consistency should define the baseline, while regional evidence shapes the details.
2026 Top Office Layout Planning Trends for Global Buyers
Adapting Office Layouts to Regional Needs and Global Standards
The chart presents a 2026 planning priority index from 0 to 100, showing how regional workplace needs influence office layouts. Hybrid work, flexible collaboration areas, employee wellbeing, privacy, accessibility, and technology-ready infrastructure are becoming common global standards, while their importance varies by region.
Planning benchmark synthesized from widely used workplace design principles, hybrid-work requirements, accessibility expectations, and regional office-planning practices. The index is intended for comparative layout planning rather than as a market-share measurement.