






















China Top Hybrid Workplace Design for Global Buyers introduces a practical approach to offices shaped by flexibility, technology, and human behavior. A strong hybrid workplace design must support people working together in meeting rooms, remotely from home, and independently in quiet zones. It should not merely look modern. It must perform well on ordinary Monday mornings.
Workplace strategist and author Dr. Gleb Tsipursky has said, “The future of work is hybrid.” This observation gives global buyers a useful starting point. Chinese design and manufacturing partners can combine modular furniture, acoustic panels, smart booking systems, movable partitions, and energy-conscious lighting. These details help international companies build adaptable workplaces without replacing every interior element. Material samples, fire-safety documentation, warranty terms, and installation support also deserve close review. Attractive images are not enough.
This guide examines how Chinese suppliers develop hybrid workplace design for offices serving different cultures and work patterns. It considers space planning, ergonomic performance, digital integration, procurement transparency, and long-term maintenance. It also recognises an uncomfortable truth: no design works perfectly for every team. Some employees need collaboration, while others need uninterrupted focus. Technology may connect people, yet poor acoustics can still create frustration. Global buyers should test prototypes, request verified specifications, and evaluate suppliers through documented projects. Experience matters, but so does the willingness to revise the plan. A successful workplace is rarely finished in one decision.
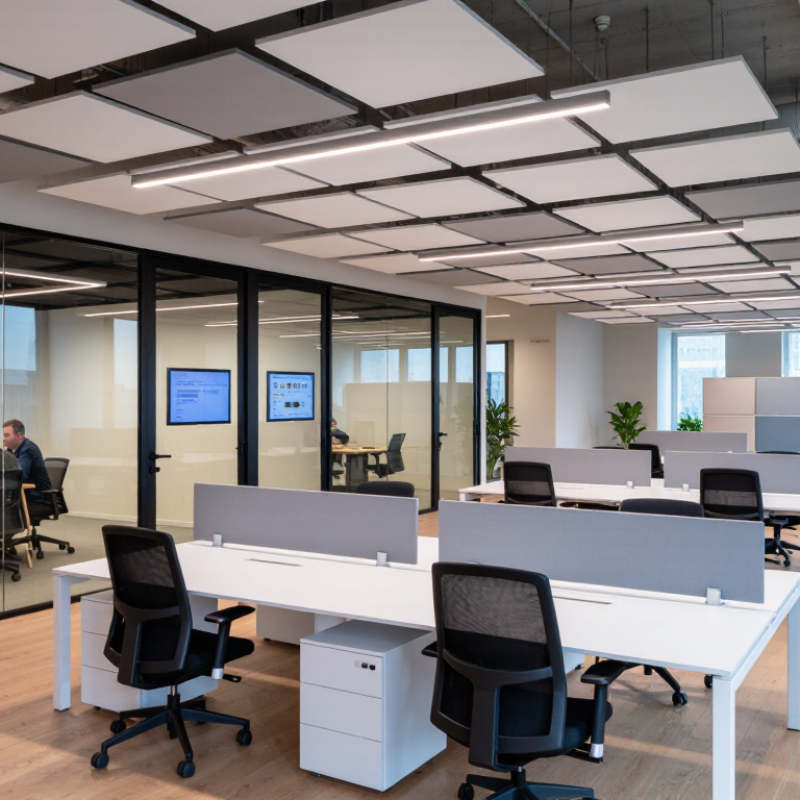
Hybrid workplace design in China is a planning method that supports both office-based and remote work. It combines physical space, digital tools, and clear work policies. The office is not simply a smaller traditional workplace. It becomes a flexible environment for collaboration, focused tasks, learning, and client meetings. Employees may work from home, regional offices, or shared desks, depending on their responsibilities. Local work cultures, commuting patterns, and city conditions also influence the design.
Choice is a core principle. Staff need practical access to quiet rooms, team tables, private booths, and reliable meeting technology. Spaces should be easy to reserve, but not heavily controlled. A clear desk policy can improve flexibility, while personal storage supports comfort and trust. Acoustic treatment matters in open areas. So does indoor air quality. Small details often shape daily experience.
Reliable planning depends on evidence. Designers can study occupancy data, interview employees, and test a pilot floor before wider changes. In China, regional teams may use the same system differently. That difference should not be ignored. No plan is perfect. A pilot may reveal unused collaboration zones, crowded phone booths, or poor video sound. Teams should adjust the layout, policies, and support process after real use. A successful hybrid workplace remains measurable, inclusive, and willing to improve.
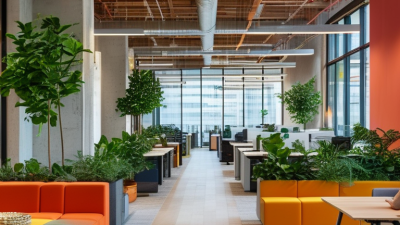
China’s leading hybrid office environments start with choice, not decoration. Employees can move between focused desks, shared tables, and enclosed rooms. A typical floor uses clear zoning. Quiet areas sit away from collaboration hubs. Acoustic panels, soft flooring, and full-height partitions reduce voice spill. Natural light remains important, but glare control protects screen work. In practice, this balance affects comfort more than expensive furniture.
Reliable technology connects office and remote colleagues without making meetings feel mechanical. Room displays show availability in real time. Occupancy sensors help facilities teams adjust lighting and ventilation. Secure access controls protect work areas and visitor movement. Meeting rooms need strong microphones, wide camera views, and simple controls. Small details matter. A cable hidden under the table can prevent five minutes of confusion. Yet technology sometimes fails during peak hours, so every important room needs a basic manual setup.
Leading projects also reflect China’s varied climate, city density, and commuting patterns. Flexible lounges may support short visits, while lockers serve employees without permanent desks. Accessible routes, adjustable desks, and clear signage should be planned from the beginning. Data collection must respect privacy rules and explain why information is gathered. No layout works perfectly for every team. Usage reviews, employee interviews, and small pilot zones reveal uncomfortable truths. Some “flexible” spaces remain empty because they lack power outlets or feel exposed. Designers should revise them, not defend the original drawing.
| Design Dimension | Practical Reference Data | Leading Hybrid Workplace Feature | Value for Global Buyers | Verification Point |
|---|---|---|---|---|
| Work-Pattern Planning | Planning scenarios commonly test 2–3 anchor days per week and variable attendance by team. | Neighborhood-based layouts combine individual workpoints, collaboration zones and reservable rooms. | Supports changing occupancy without rebuilding the entire office. | Request attendance assumptions, utilization studies and departmental adjacency plans. |
| Space Efficiency | A desk-sharing ratio of approximately 1.2–1.6 employees per workstation is used in many flexible-office planning models. | Desk neighborhoods are supported by lockers, touchdown counters and bookable focus areas. | Can reduce underused assigned seating while retaining convenient work settings. | Check peak-day occupancy, seat-booking rules and personal-storage capacity. |
| Meeting Capacity | A balanced program typically provides a mix of 2-person focus rooms, 4–8-person meeting rooms and larger multipurpose rooms. | Room portfolios are distributed throughout the floor instead of concentrated in one conference zone. | Improves access to private, hybrid and cross-border collaboration spaces. | Review room-size mix, booking utilization and acoustic separation. |
| Hybrid Meeting Technology | Standard room packages include camera, microphone, speaker, display and wireless content-sharing capability. | Consistent equipment layouts, calibrated displays and one-touch room joining are used across meeting rooms. | Reduces setup time and creates a consistent experience for international teams. | Test interoperability, network redundancy, device management and data-security controls. |
| Acoustic Comfort | Open-office background noise is generally targeted around 40–50 dB(A), with enclosed rooms designed for higher speech privacy. | Quiet rooms, acoustic screens, sound-absorbing ceilings and separated collaboration areas form a layered acoustic strategy. | Protects concentration, confidential conversations and video-call quality. | Request acoustic test results, reverberation-time targets and room privacy criteria. |
| Lighting and Daylight | Typical office task-lighting targets are approximately 300–500 lux, subject to task type and applicable standards. | Daylight zones, glare control, dimming and occupancy-responsive lighting are integrated into the workplace plan. | Improves visual comfort and can reduce lighting energy demand. | Check illuminance measurements, glare-control specifications and lighting-control sequences. |
| Indoor Environmental Quality | Common comfort planning ranges include approximately 20–24°C and 40–60% relative humidity, subject to season and local code. | Zoned HVAC, demand-controlled ventilation and indoor-air-quality monitoring support variable occupancy. | Helps maintain comfort when attendance changes across the week. | Review ventilation rates, filtration levels, sensor locations and commissioning records. |
| Digital Access and Booking | Core functions normally include desk booking, room booking, visitor registration, wayfinding and occupancy reporting. | A unified workplace platform connects reservations, access control, calendars and utilization dashboards. | Makes distributed offices easier to operate and measure. | Confirm API capability, language support, privacy policy and local data-hosting requirements. |
| Modularity and Adaptability | Planning grids often use standardized structural and furniture modules to simplify future reconfiguration. | Demountable partitions, movable furniture, accessible service points and modular power distribution allow fast change. | Protects long-term investment as headcount and work patterns evolve. | Ask for churn scenarios, relocation time, reuse rates and lifecycle-cost estimates. |
| Sustainability Performance | Chinese projects may be assessed against national green-building requirements, including energy, water, material and indoor-environment criteria. | Low-energy lighting, efficient HVAC, recycled materials, water-saving fixtures and waste-sorting provisions are embedded in the fit-out. | Supports ESG reporting and reduces operational costs over the workplace lifecycle. | Request energy models, material declarations, commissioning documents and applicable green-building certificates. |
| Inclusive and Wellness-Oriented Design | Accessible routes, accessible toilets, varied seating postures and dedicated wellness or recharge areas are standard evaluation items. | Universal-design details are combined with biophilic elements, daylight access and spaces for focused recovery. | Improves usability for diverse employees and supports retention in multinational teams. | Check accessibility audits, furniture adjustability, emergency provisions and user-feedback results. |
Note: Reference figures are planning ranges and design targets rather than company-specific performance claims. Final requirements should be confirmed against the project location, applicable Chinese codes, client standards and measured operating conditions.
Space planning for hybrid work must support collaboration, focus, and flexible use without creating daily friction. A practical layout can place project rooms near shared worktables, while quiet desks sit farther from reception and circulation paths. Glass partitions can bring daylight into enclosed rooms, but acoustic treatment remains essential. A video meeting may need clear sightlines, controlled lighting, and stable background sound. Small details matter. A 1.2-meter circulation route feels different from a narrow passage during busy hours.
Tips: Begin with real work patterns, not fashionable furniture. Measure team attendance across several weeks. Provide bookable rooms, unassigned desks, and personal storage. Use movable screens so teams can adjust spaces without construction. Check lighting levels, ventilation, accessibility, and local building requirements with qualified professionals. Test one zone before repeating the plan across the whole floor.
The first layout is rarely perfect. A space may look efficient on paper but feel crowded at 9 a.m. Employees may also avoid a “focus area” if printers or coffee points sit nearby. Review noise, booking data, and user feedback after installation. Then adjust furniture, zoning, or signage. Reliable workplace design is not a one-time drawing. It is a measured process that responds to real behavior, cultural differences, and changing work rhythms.
In China’s leading hybrid workplaces, effective design begins with dependable technology, not decorative screens. A meeting room should connect remote and onsite teams within seconds. Clear cameras, balanced microphones, and simple room controls reduce hesitation. The table needs power access, cable discipline, and enough space for notebooks. Small details matter. In practice, these basics often fail during busy Monday mornings. That weakness deserves honest attention.
Smart systems can adjust lighting, temperature, and room availability through occupancy data. Sensors may notice an empty room and release it for another team. However, automation should remain visible and easy to override. Users need clear privacy notices, limited data collection, and secure access controls. These safeguards support trust across different countries and workplace cultures. A reliable system also records maintenance alerts before equipment disrupts a client call. Still, no dashboard replaces an attentive facilities team.
Global buyers should test technology with real users, varied accents, and uneven network conditions. A five-minute trial can expose confusing icons or delayed audio. Accessibility must include captions, adjustable displays, and comfortable pathways. Design teams should measure connection time, room usage, support requests, and user satisfaction. The results guide practical upgrades instead of fashionable purchases. Some solutions will need revision. That is healthy. A flexible workplace improves when feedback remains part of the system.
Global buyers evaluate Chinese hybrid workplace solutions through evidence, not attractive renderings.
They inspect how quiet zones, shared desks, meeting rooms, and circulation work during a busy day. A useful pilot may include a 12-person meeting room, two focus booths, and movable screens. Buyers measure noise, glare, temperature, and booking conflicts. Small details matter. Cable access, wheelchair clearance, and easy-clean surfaces reveal design maturity.
Technical review follows.
Buyers request fire safety documents, material test reports, electrical compliance records, and data protection controls. They check whether cameras, microphones, and room panels operate securely across different networks. Manufacturing flexibility is valuable for modular partitions and made-to-measure storage. Yet customization can complicate replacement parts. Delivery schedules, installation training, spare components, and local service agreements deserve equal attention. A low quotation is not proof of value. Total cost includes downtime and future adaptation.
The strongest evaluation combines site visits, worker interviews, and a controlled trial lasting several weeks.
Staff should test hybrid meetings from noisy areas, not perfect demonstration rooms. Buyers also compare energy use, acoustic performance, accessibility, and maintenance records. Chinese suppliers can offer speed and practical customization, but quality may vary between projects. That deserves honest attention. A careful buyer records defects and requests corrective actions. The final record should show measured results, unresolved faults, and agreed response times.


Paul Downs Cabinetmakers
401 E. 4th St. Bridgeport, PA 19405